<-- style PDP --> 1107 Elgin House Road, Muskoka Lakes - Single Family Residence for sale for $5,695,000
  • sold

1107 Elgin House Road

Muskoka Lakes, ON, P0B 1J0 - Medora

$5,695,000$000000

  • Neighbourhood

    Medora

  • Major Intersection

  • Listed Since: 1315 day(s)

  • Last update: 1209 day(s) ago

Overview

  • Property Type

    Single Family Residence, Two Story

  • Bedrooms

    4 + 0

  • Bathrooms

    4

  • Basement

    Crawl Space, Unfinished

  • Kitchen

    n/a

  • Total Parking

    6

  • Lot Size

    Available Upon Request

  • Taxes

    $13,008.26 (2022)

  • Type

    Freehold

Property Description

Property description for 1107 Elgin House Road, Muskoka Lakes

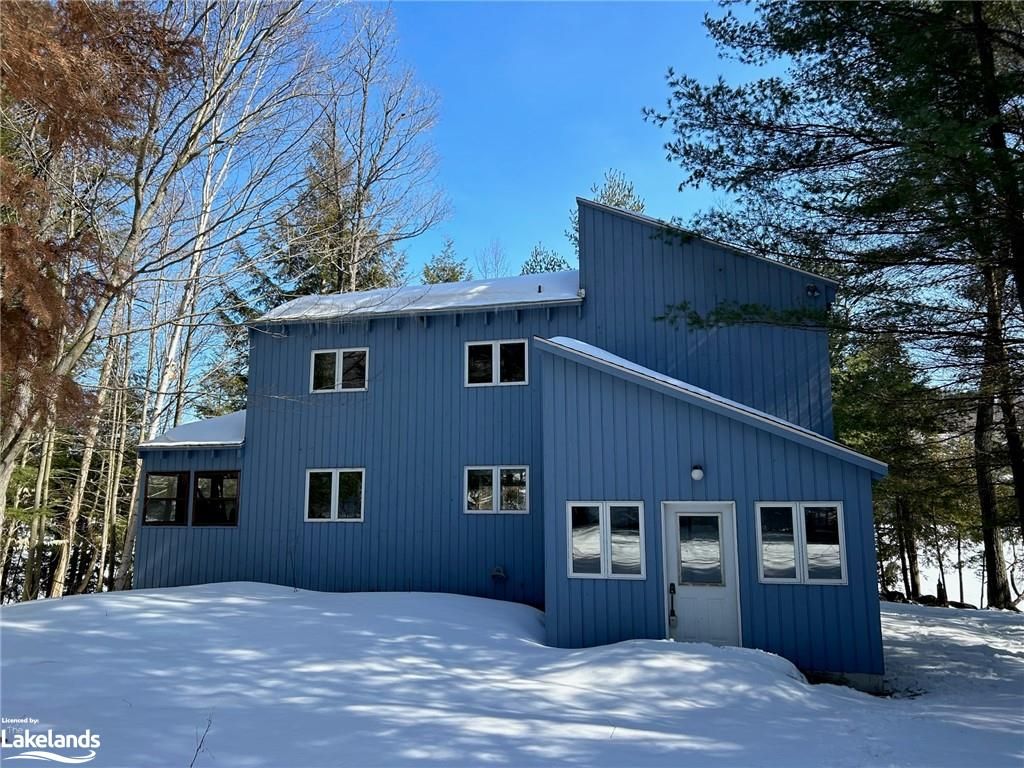
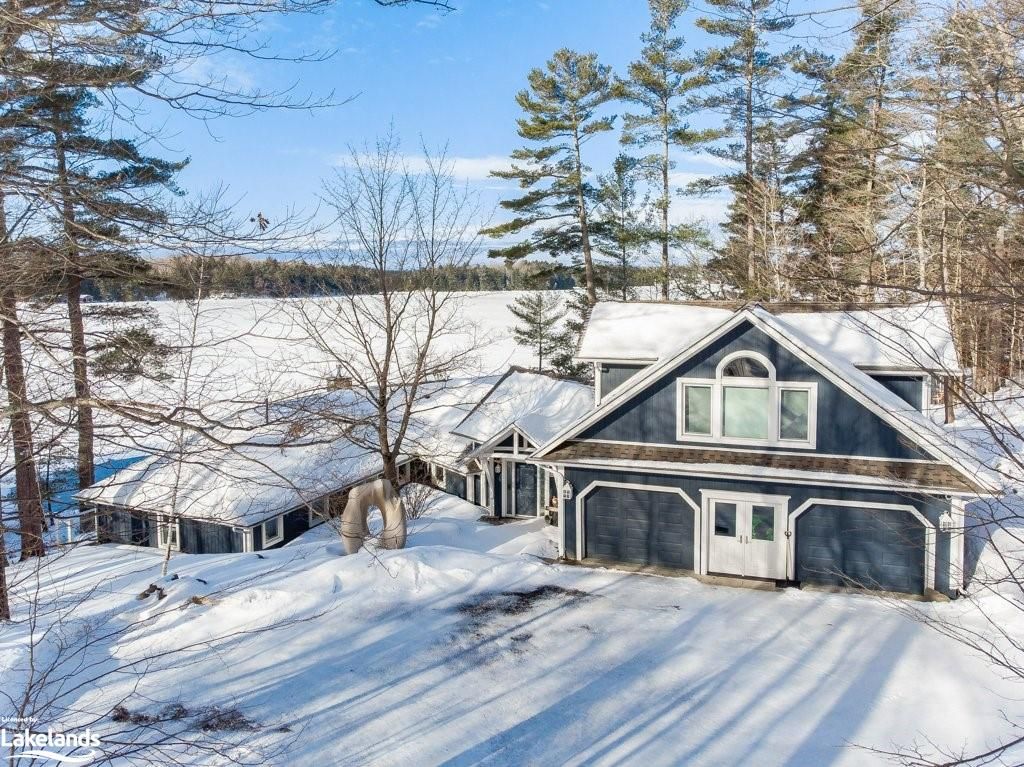
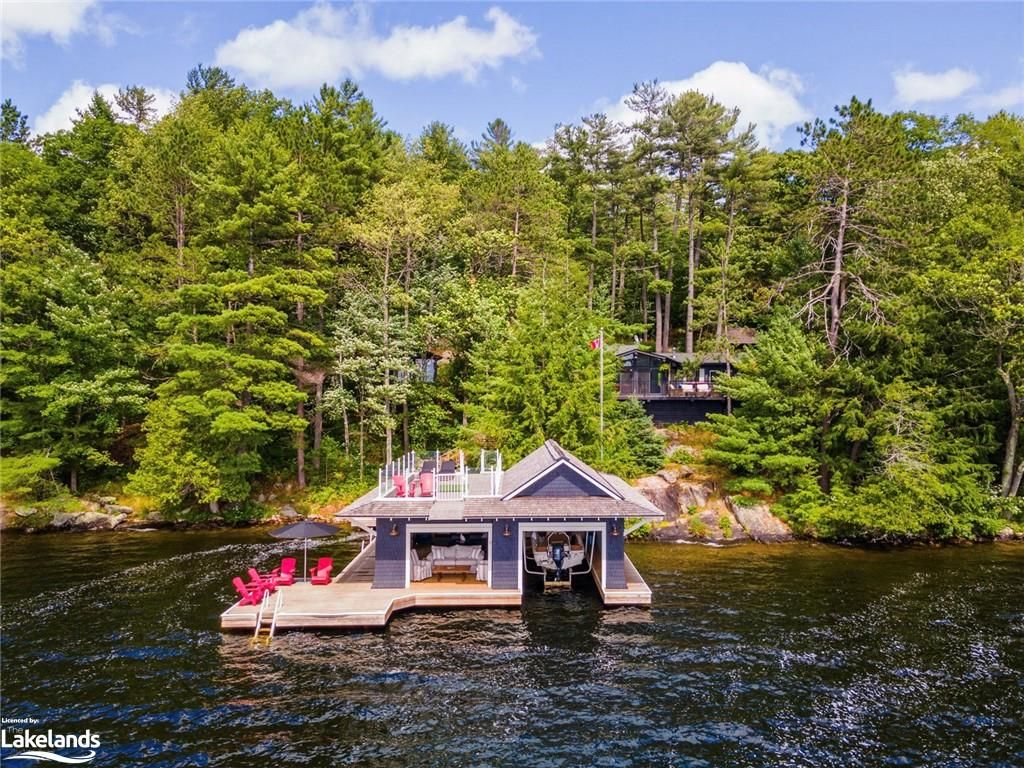
South Lake Joe offering serving up a Crème de La Crème address along the coveted & rarely offered Elgin House Corridor simply a light stroll or golf cart away from the ever popular Lake Joe Club Golf course & it’s well acclaimed Water’s Edge restaurant. Nestled amidst a garden of trees this 2009 circa custom re-build serves up stunning appeal both curbside & lakeside in its Classic & timelessly Elegant "Hamptons" Bespoke styling. 200 feet of very private lakefront seamlessly unfolds right from the terrace doors of this Great Lakeside Residence. A most inviting designer interior with Clive Christian Kitchen - Carrera marble infused, Grande random width wood flooring & stunning whitewashed accents of Bead boarding. An abundance of Splendidly oversized principal living & entertaining rooms command exquisite water views in all directions include Kitchen, Dining, sunroom & living room with Handsome Stone Fireplace. 4 well-sized bedrooms, & exquisite bathroom detailing even include a main floor Walnut accented Powder room. The relaxed and most elegant atmosphere magically integrates the outside to the inside. Gorgeous grounds surround a lounging terrace w sun awning & sound system, covered BBQ area, granite benches, & fire pit all lead to 2 slip boathouse with hydraulic lifts & temp control bedroom and bath. The perfect family or empty nester cottage with visiting guest and grandchildren opportunity. Step into the Toddler friendly sand bottom cove, enjoy the wide water views & skip into both Ports Sandfield or Carling in minutes by boat or car. State of the art mechanicals, luxe living & completely turnkey with high end designer furnishings included. This is simply a splendid offering.

Listed by CHESTNUT PARK REAL ESTATE LTD., BROKERAGE, PORT CARLING

  • MLS #

    40335590

  • Sq. Ft

    2800

  • Sq. Ft. Source

    MLS

  • Lot Irregularities

    n/a

  • Year Built

    Available Upon Request

  • Pool

    n/a

  • Drive

    n/a

  • Garage

    n/a

  • Total Parking

    6

  • Family Room

    n/a

  • Den

    n/a

  • Exterior

    Wood Siding

  • Fireplace

    n/a

  • Roof

    Metal

  • Foundation

    Concrete Block

  • Elevator

    n/a

  • Water View

    n/a

  • Laundry Level

    n/a

  • Heat

    Fireplace-Propane

  • A/C

    Central Air

  • Water

    Lake/River

  • Water Supply

    n/a

  • Sewers

    n/a

  • Central Vac

    Y

  • Other

    3.00 x 2.54 ft Second level

    Walk-in Closet

  • Bedroom Primary

    5.77 x 3.76 ft Second level

  • Bathroom

    3.66 x 1.52 ft Second level

    4-Piece

  • Bathroom

    2.84 x 1.47 ft Second level

    3-Piece

  • Bedroom

    3.96 x 3.28 ft Second level

  • Bedroom

    4.27 x 3.23 ft Second level

  • Bedroom

    4.27 x 4.17 ft Second level

  • Laundry

    2.67 x 2.18 ft Main level

  • Bathroom

    2.41 x 1.42 ft Main level

    2-Piece

  • Foyer

    3.20 x 2.87 ft Main level

  • Kitchen

    7.44 x 4.32 ft Main level

Thinking of Selling?

Find Out Your Home’s Value in Today’s Market!

No Email or Signup is required to view your home estimate.

estimate your home value

Contact Manoj Kukreja

Sales Representative,
Century 21 People’s Choice Realty Inc.,
Brokerage
(647) 576 - 2100

Manoj profile avatar

Mortgage Calculator

This data is for informational purposes only.

Mortgage Payment per month

Principal Amount

Interest

Total Payable

Amortization

Amortization

Closing Cost Calculator

This data is for informational purposes only.

Closing Cost Total for this property

Total Cash flow for purchasing this property

Down Payment(%)*
Additional information

Provincial Land Transfer Tax

Ontario Land Transfer Tax Rebate

Toronto Land Transfer Tax

Toronto Land Transfer Tax Rebate

PST on CMHC Insurance Premium

Lawyer Fees

$2,825

Government Registration Fee's

$164

Title Insurance

Closing Cost Total

Total Cash flow for purchasing this property

Provincial Land Transfer Tax

Ontario Land Transfer Tax Rebate

Toronto Land Transfer Tax

Toronto Land Transfer Tax Rebate

PST on CMHC Insurance Premium

Lawyer Fees

$2,825

Government Registarion Fee's

$164

Title Insurance

Down Payment(%)*

* A down payment of less than 20% is permitted only for first-time home buyers purchasing their principal residence. The minimum down payment required is 5% for the portion of the purchase price up to $500,000, and 10% for the portion between $500,000 and $1,500,000. For properties priced over $1,500,000, a minimum down payment of 20% is required.

Thinking of Selling?

Find Out Your Home’s Value in Today’s Market!

No Email or Signup is required to view your home estimate.

estimate your home value

Contact Manoj Kukreja

Sales Representative, Century 21 People’s Choice Realty Inc., Brokerage
(647) 576 - 2100

Manoj profile avatar

Recent Sold Listings in Medora, Muskoka Lakes

Popular Cities